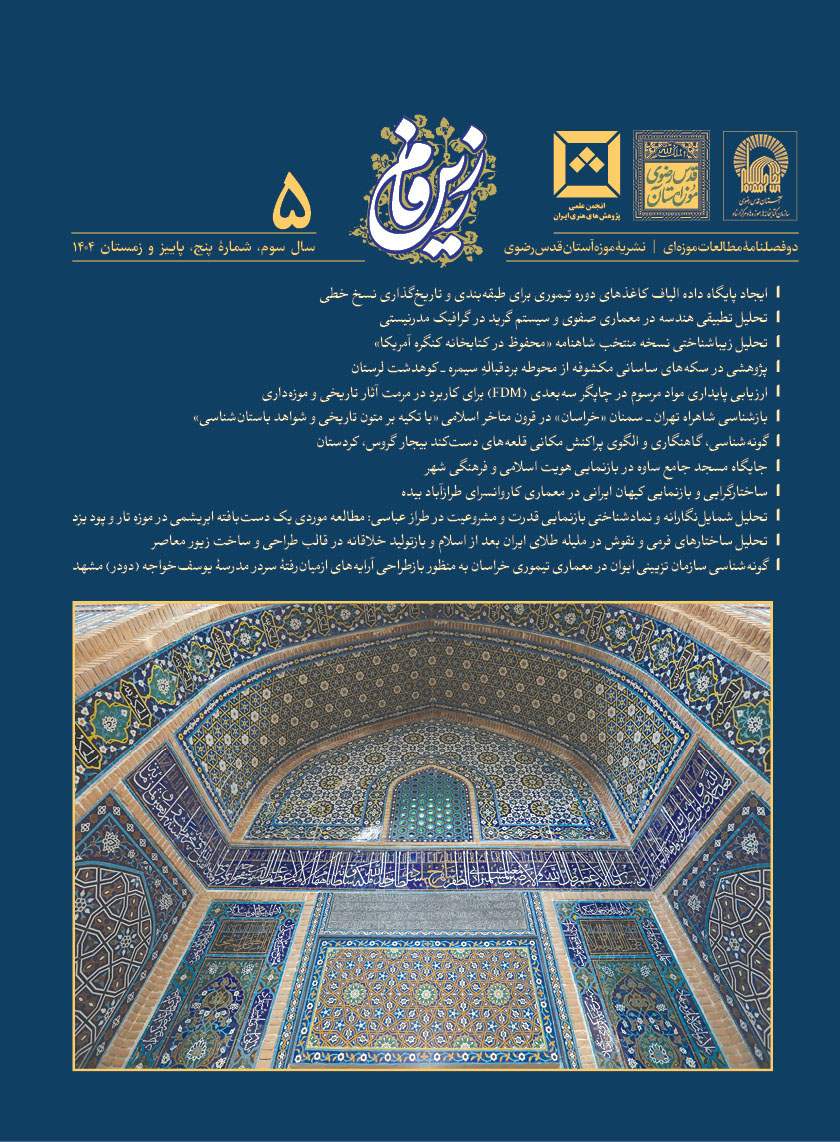
نوع مقاله : مقاله پژوهشی
عنوان مقاله English
نویسنده English
Saveh Grand Mosque, as one of the most significant historical and religious monuments in Iran, has a distinguished position in the formation of the physical, cultural and spiritual identity of Saveh city and has always been known as one of the most important elements of the spatial organization of this city. The present study aims to investigate the position of Saveh Grand Mosque in representing the Islamic and cultural identity of the city, the process of its architectural evolution in different historical periods and the role of this building in organizing the urban structure. The research method is based on field studies, a review of library resources and a systematic analysis of historical documents, records and inscriptions.The research findings show that the initial core of the mosque dates back to the early Islamic centuries, especially the second century AH, and was formed based on the pattern of the Shabestani and pillared mosques, similar to the historical Damghan Mosque. During the Seljuk period, with the construction of the brick dome and minaret dated 504 AH, the physical structure of the mosque was transformed from a horizontal spatial organization to a concentrated and vertical combination. Further, architectural interventions during the Ilkhanid and Safavid periods, through the construction of high porches and the implementation of extensive renovations, led to the consolidation of the current spatial organization of the building. Examination of the building layers and decorative elements, including stucco moldings, tiling, and valuable inscriptions, shows that the Saveh Grand Mosque was not merely a religious building.Rather than standing in isolation, it has served as the city's central core, playing a pivotal role in forging spatial and functional connections among key elements such as the bazaar, caravanserais, and other urban spaces. Consequently, a precise understanding of the monument's evolution—beyond revealing the historical and cultural identity of Saveh—provides a scientifically grounded basis for formulating strategies regarding the conservation, restoration, and management of cultural heritage, thereby presenting the Jameh Mosque as a living, legible testament to the city's history and identity at the heart of Saveh.
1. Introduction
In the urban planning system of Iranian-Islamic cities, the mosque has consistently served as the most pivotal element in spatial organization, functioning not merely as a place of worship but as the foundational pillar of social, cultural, and structural identity. With the advent of Islam in Iran, urban models underwent a profound transformation from the rigid, hierarchical systems of the Sasanian era to open, dynamic frameworks founded upon principles of justice, equality, and human dignity rooted in a monotheistic worldview. Within this new urban order, the congregational mosque (Masjid-e Jameh) emerged as the beating heart of the city, forming the central urban core in close functional association with the bazaar. The Jameh Mosque of Saveh stands as one of the most outstanding examples of religious architecture in Iran, embodying a rich repository of historical, artistic, and technical features. This structure extends beyond mere architectural significance; it functions as a treasury of decorative arts, including exquisite stucco work, vibrant tilework, and historically significant inscriptions that collectively narrate the cultural, artistic, and architectural evolution of the region.
The strategic location of Saveh on the Iranian central plateau, particularly along the historic Silk Road, has endowed the city with exceptional civilizational importance since antiquity. During the early Islamic centuries, Saveh was recognized as a major city in the Jabal province, benefiting from fertile plains and adequate water resources that fostered substantial economic prosperity. The city's position on the communication routes connecting Ray, Hamadan, and Isfahan facilitated extensive scholarly and cultural exchanges, transforming it into a significant intellectual center prior to the Mongol invasion. Within this context, the Jameh Mosque of Saveh functioned not as an isolated monument but as the urban nucleus, organically linked with the bazaar, caravanserai, and public bathhouses, thus playing a fundamental role in organizing the spatial structure of the city. Archaeological and physical studies indicate that the mosque's original core was established in the 2nd century AH (8th century CE) following the hypostyle model similar to the Tarikhaneh Mosque in Damghan. With the advent of the Seljuk period, the mosque underwent substantial transformation through the construction of a domed chamber and a brick minaret dated 504 AH, marking a shift from a horizontal to a vertical and centralized spatial organization. This evolutionary trajectory continued through the Ilkhanid and Safavid periods, culminating in the spatial configuration observed today. Consequently, this research seeks to elucidate the mosque's role in constructing the historical and cultural identity of Saveh, grounded in field evidence and epigraphic data, thereby providing a scientific basis for informed preservation and restoration planning.
2. Research Methodology
This study adopts a descriptive-analytical and historical approach within an interdisciplinary framework integrating architecture, archaeology, and art history to trace the physical evolution of the Jameh Mosque of Saveh and elucidate its role in shaping urban identity. Given the structural complexity of the monument and the scarcity of clear written documentation regarding its early developmental phases, the research process was systematically organized into four principal stages to enable a comprehensive, multi-layered analysis of its historical and physical transformations.
The first stage involved data collection and field studies, which relied on direct observation, meticulous documentation, and analysis of the building's current state, including architectural surveying, technical photography, and examination of structural components such as pillars, columns, and decorative elements. This investigation facilitated the identification of various historical layers, enabling the differentiation between the mud-brick remnants of the original core, the brickwork of the Seljuk period, and the architectural interventions from the Ilkhanid and Safavid eras. The second stage consisted of library and documentary research, wherein historical and geographical sources and scholarly works related to Saveh and its mosque were analyzed. Texts from the 4th century AH, including works by Ibn Hawqal and Hodud al-Alam, were utilized to elucidate the historical position of the mosque within the urban framework, while documents from cultural heritage archives were examined to understand restoration processes and contemporary alterations. The third stage focused on structural and archaeological analysis of the architectural layers. Due to the absence of precise dating for all sections, emphasis was placed on physical characteristics including material types, brick dimensions, quality of plasterwork, and construction techniques to establish a relative chronology. The fourth stage employed comparative and epigraphic methods, drawing parallels with similar structures such as the Tarikhaneh Mosque of Damghan to complement the understanding of architectural evolution. Dated inscriptions within the mosque, including the minaret inscription of 504 AH and Safavid-period inscriptions, served as reliable chronological indicators. The synthesis of field, documentary, structural, and comparative findings ultimately provided a coherent image of the mosque's development, establishing a scientific foundation for future preservation and restoration strategies.
3. Discussion
3.1. The Islamic City and the Spatial Pattern of Saveh
The concept of the city in Islamic civilization transcends mere physical fabric, manifesting as an embodiment of religious beliefs, cultural values, and a monotheistic worldview. Following the advent of Islam in Sasanian territories, profound transformations occurred in the social, cultural, and spatial organization of cities, as the rigid hierarchical system gave way to an open, class-based structure founded upon piety and moral virtue. Physically, the Islamic city was structured around a set of fundamental elements, with the congregational mosque serving as the primary religious, political, and social center, and the bazaar as the main artery of economic activity, together constituting the urban core. This spatial organization typically comprised three main sectors: the arg (citadel) housing governmental institutions; the shahrestan comprising the main urban fabric and residential quarters; and the rabad (suburbs) accommodating caravanserais and service areas. Neighborhoods functioned as semi-autonomous units, each with its own mosque, bathhouse, and service centers, yet maintaining organic connections with the city center. Saveh exemplifies this physical-spatial transformation in Iran's central plateau, its strategic location at the crossroads of major communication routes conferring lasting civilizational significance. By the early Islamic centuries, Saveh had emerged as a prominent city of the Jabal province, its agricultural prosperity and commercial vitality enhanced by its position on east-west and north-south corridors, which fostered extensive cultural and intellectual exchanges. Under Seljuk rule, Saveh's spatial organization fully aligned with Islamic urban models, structured around the twin axes of power and religion. The Jameh Mosque occupied the central position as the foremost physical element and symbol of urban identity, carefully positioned to serve as the focal point of spatial organization. The mosque, in addition to its devotional functions, served as the hub for social, cultural, and political activities, while its tall brick minaret functioned as a visual landmark visible from afar, communicating the city's identity and centrality across the plains.
3.2. The Original Core of the Mosque
The original mosque, like many early Islamic mosques in Iran, comprised three principal elements. The courtyard, trapezoidal in shape, measured approximately 44 meters on the southern side, 39.3 meters on the east, 44 meters on the north, and 35.7 meters on the west, though the northern side remains insufficiently documented. The southern, western, and eastern prayer halls consisted of nave systems oriented perpendicular to the courtyard, each extending three bays in depth, with no single nave demonstrating significant superiority in width or height. Currently, only the original column dimensions and their plan arrangements, along with mud-brick arches in certain areas, remain observable, as the nave coverings were reconstructed in later periods. Comparative analysis with the Tarikhaneh Mosque of Damghan reveals similarities in material usage and overall design, though a notable distinction lies in the Tarikhaneh's central nave, which possesses greater width and height compared to its lateral counterparts. The peripheral wall of the mosque has survived in limited sections due to extensive alterations throughout its history.
3.3. The Mosque in the Seljuk Period (5th-6th Centuries AH)
During the Seljuk era, significant modifications were implemented in the mosque's physical structure, most notably the construction of the domed chamber and the minaret. In the 5th century AH, the two central naves on the southern side were removed to create a domed chamber with a rectangular plan and an open space in its front section. The original dome, constructed in a semi-elliptical (squat) form, has left traces visible within the later dome's piers. This transformation, representing one of the most important architectural developments in Iranian mosques, aimed to create a more expansive covered space free from obstructing elements. The brick minaret, featuring brick inscriptions and bearing the date 504 AH, represents another distinctive element of this period. Historical texts mention the possible existence of another minaret to the north and a high iwan between them, though physical evidence remains unconfirmed. Given that minarets were added to several Iranian mosques, including the Tarikhaneh of Damghan, during the 6th century AH as freestanding structures, the Saveh minaret can be understood within this architectural tradition.
3.4. The Mosque in the Ilkhanid Period (8th Century AH)
The Ilkhanid era introduced further spatial and physical changes to the mosque, most notably the construction of the western iwan. The creation of a single iwan on the western side constitutes a rare example among Iranian mosques, where symmetry and axiality were typically emphasized. To accommodate this iwan, three naves on the western side were demolished. The iwan's structure comprised three arches and two intervening vaults, presenting significant structural challenges related to thrust forces, which led to damage and subsequent repairs. Iranian architects developed innovative solutions to manage these forces, including the creation of narrow two-story spaces flanking the iwan, a technique employed in various forms across different periods. In the Saveh mosque, this structural measure was implemented through four rows of staircases, with two on each side, simultaneously serving functional purposes for roof access. Additionally, a structure on the southeastern side was constructed from four arches, replacing two corner naves.
3.5. The Mosque in the Early Safavid Period (10th Century AH)
The early Safavid period witnessed substantial interventions in the mosque, including the construction of a cruciform structure in the southwestern corner, the erection of an iwan fronting the domed chamber, the reconstruction of the domed chamber, and structural modifications to the western iwan. The southwestern cruciform building, likely serving as a space for spiritual retreat (itikaf), involved demolishing three naves on the southwestern side. A significant development was the construction of an iwan in front of the domed chamber during the 9th century AH, completing the spatial sequence and addressing structural requirements. The domed chamber, rebuilt in the 10th century AH on a square plan rather than the original rectangle, required expansion southward at the expense of the peripheral wall. This period also witnessed the transformation of the side naves into two-story spaces and the construction of a double-shell dome, connected through twelve squinches, representing a distinguished feature of Iranian dome construction. The dating of the dome to the Safavid period is supported by a stucco inscription bearing the date 922 AH, though the possibility of earlier Ilkhanid construction with later Safavid decoration remains open. The western iwan, plagued by structural problems, underwent modifications in the Safavid period, including the replacement of the third arch with a semi-dome, and further reinforcement in contemporary times.
4. Conclusion
The comprehensive analysis of this research demonstrates that the Jameh Mosque of Saveh functions as a "living and continuous historical document," recording and reflecting diverse layers of Iran's artistic, architectural, and social history across centuries. The mosque has not only served as the central element in the spatial organization of the city but has also functioned as a focal point for representing Saveh's Islamic and cultural identity, evolving continuously over approximately eight centuries. The developmental trajectory can be delineated into four main stages, each reflecting the physical, aesthetic, and intellectual characteristics of its respective historical period.
The first stage, dating to the early Islamic centuries (particularly the 2nd century AH), witnesses the formation of the original hypostyle, columnar mosque, characterized by local materials, simplicity, rhythmic repetition of columns, and spatial horizontality that reflects the egalitarian ethos of early Islamic society. The second stage, during the Seljuk period, marks a significant turning point with the construction of the domed chamber and minaret, transforming the horizontal structure into a vertical, centralized organization and creating a powerful visual symbol of urban identity. The third stage, associated with the Ilkhanid period, introduces the western iwan as a response to new spatial needs and a desire for grandeur, demonstrating sophisticated structural understanding in balancing aesthetics with stability. The fourth stage, dating to the Safavid period, represents the final stabilization and completion of the spatial organization through the reconstruction of the domed chamber, the addition of the frontal iwan, and the application of rich decorative programs that enhanced both visual and spiritual qualities.
Ultimately, the Jameh Mosque of Saveh, functioning as the beating heart of the urban structure in organic connection with the bazaar and other urban spaces, has played a central role in organizing social, economic, and political activities. This research indicates that careful reading of the building's historical and physical layers can provide deeper understanding of Saveh's cultural identity while offering a scientific basis for developing future preservation and restoration programs. Protecting this invaluable heritage means safeguarding the historical and cultural continuity of a community that has manifested its identity, beliefs, and art within this brick structure across centuries; thus, any restoration intervention must be grounded in precise knowledge of these historical layers with the goal of preserving the authenticity and integrity of this irreplaceable masterpiece of Iranian-Islamic architecture.
کلیدواژهها English